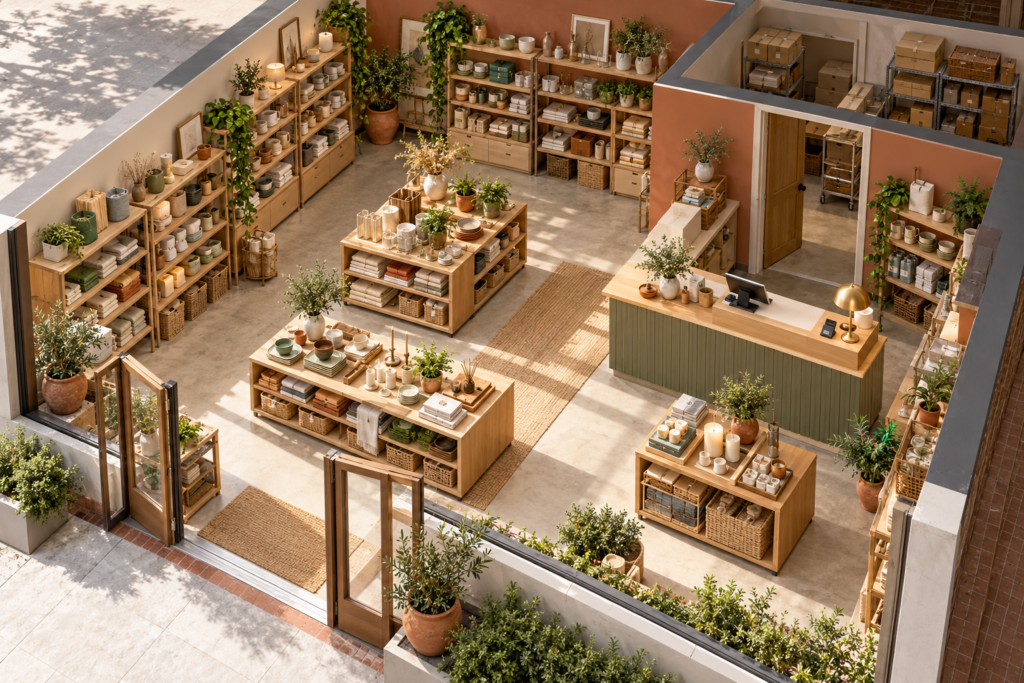
How a Small Shop Floor Plan Supports Daily Operations
A small shop has to make limited space perform several jobs. Customers need to understand what is available, staff need to work without repeated detours, and stock needs somewhere to wait before it reaches the shelves. An attractive interior can support these tasks, but appearance alone does not show whether the arrangement suits the way the business operates.
For an owner developing a new premises or reviewing an existing one, a layout is a practical way to discuss operating choices. The aim is to make assumptions visible: how many people may arrive together, where transactions happen, how replenishment works, and which activities compete for the same area.
A floor plan generator can help turn an initial space brief into a concept for discussion. Describe the shop’s functions rather than asking only for a stylish result. A concept becomes more useful when it shows how selling space, storage, staff activity, and customer movement relate to one another.
Where the starting point is a rough drawing of the premises, an owner can create a digital floor plan from a sketch. Compare the cleaner drawing with the source and verify important measurements. The digital version should help explain the business idea without disguising uncertainty about the physical space.
Start with a customer visit
Choose one typical purchase and follow it from arrival to departure. What does the customer see first? How do they identify the relevant product? Where do they ask a question? If they need to wait, what happens to the people arriving behind them?
Different businesses create different patterns. A customer collecting a repaired item may need a short, direct interaction. Someone choosing a gift may browse, compare, and return to a display. A layout designed for quick collection may serve browsing poorly unless both activities receive attention.
Observe visits rather than relying solely on what seems intuitive. In an existing shop, note repeated stops and questions. If people consistently ask where to pay or whether an area is open to customers, the arrangement may need clearer signals or a more understandable route.
Give stock movement a place in the shop floor plan
Customer space tends to dominate early design conversations because it is visible. Yet staff may spend much of the day receiving, sorting, retrieving, and replenishing products. These movements affect how the whole shop functions.
Draw the delivery route and identify where incoming goods can pause. Consider whether an open box would block a frequently used path or whether replenishment would require staff to cross the same customer area repeatedly. Include packaging and returns, not only products ready for sale.
Storage should reflect the items it contains. A deep shelf that looks generous on paper may be inconvenient for small goods that need frequent retrieval. Conversely, bulky items may require turning space that a simple rectangle does not reveal. Measure representative products and handling equipment before fixing an arrangement.
Design the transaction area around real exchanges
A checkout is more than a point on a plan. People may place items down, unpack a return, review an order, or ask a detailed question. Staff need access to whatever supports those tasks without constantly turning away or leaving the counter.
Test the busy case as well as the ordinary one. What happens when a customer needs help while another is ready to pay? Can a collection take place without disrupting a longer sale? A modest distinction between these activities may improve clarity without requiring a large dedicated area.
Keep visibility in mind. Staff should be able to understand when someone needs assistance, but the counter does not need to dominate every view. Locate it according to the service model and the premises rather than copying an arrangement from a different type of retailer.
Compare options against operating priorities
An owner may face a choice between more display, more storage, or a more generous customer route. Each option has consequences. The right decision depends on how the business sells, how often stock arrives, and which experiences it wants to support.
Write the priority behind each concept. One arrangement may favour a wide range of products, while another gives fewer products more presentation space. A third may support appointments or demonstrations. Avoid presenting every option as though it achieves all goals equally.
Use a review sheet that connects each operating concern to a concrete question:
| Operating concern | Question to test in the layout |
| Customer journey | Can a newcomer find products and checkout? |
| Staff movement | Which tasks require repeated detours? |
| Stock handling | Where can deliveries pause before replenishment? |
| Transaction space | Can collection and a longer sale coexist? |
| Flexibility | What can move when the product range changes? |
Record weaknesses as well as advantages. An arrangement becomes easier to assess when its compromises are explicit.
Include opening and closing routines in the comparison. Staff may need to prepare orders, count stock, clean surfaces, or bring temporary displays inside. A layout that works during a quiet customer visit may provide nowhere to perform these tasks. Identify where materials can pause during these transitions and whether that temporary use affects the following day’s setup.
Test with objects before investing in fixtures
Use movable tables, boxes, or removable tape to mark proposed displays. Walk the routes while carrying a representative package. Pull out a stool or chair where staff would use one. Ask someone unfamiliar with the concept to enter and explain where they would go first.
A trial can reveal whether a display interrupts the entrance, whether the counter feels difficult to approach, or whether a storage door conflicts with another activity. It also provides a concrete basis for discussing custom fittings rather than relying entirely on an image.
Any final premises plan needs the relevant technical and local requirements considered by suitable professionals. The early layout exercise has a different purpose: to connect the space with the business’s daily work. When owners can explain how customers, staff, and stock move together, decisions about fixtures and presentation become better grounded in the operation they are meant to support.
Información del Autor